


Veterinary clinic HVAC is the heating, cooling, and ventilation system that supports comfortable rooms and controlled airflow for animal care. In the Bay Area, your plan must account for exam rooms, animal housing, treatment spaces, and staff areas—not just the reception thermostat.
- For hvac for veterinary clinics bay area, plan room use and ventilation before choosing heating and cooling equipment.
- Comfort Factor fits clinics seeking commercial HVAC installation, repair, and maintenance within its five-county service area.
- Ductless heat pumps control room temperature; they do not replace a clinic ventilation plan.
- Keep anesthesia gas scavenging separate from general odor-control decisions.
Why HVAC matters for veterinary clinics
A veterinary clinic combines public spaces with animal-care rooms that have different operating needs. An occupied kennel area, a closed exam room, and a treatment room should not automatically share the same temperature schedule or airflow assumptions.
Your 2026 HVAC plan needs to distinguish comfort from clinical requirements. Heating and cooling manage temperature; outdoor-air ventilation, exhaust, and filtration serve different purposes. A room that feels cool is not proof that its ventilation is adequate.
Start with a written scope rather than an equipment recommendation. This guide to choosing an HVAC contractor in the Bay Area provides a starting point for contractor screening; your clinic scope must also identify animal-care needs.
Comfort Factor is best suited to veterinary clinics in Sonoma, Marin, Napa, Solano, and Contra Costa counties seeking commercial HVAC installation, repair, and maintenance. Clinical ventilation design and anesthesia-related work require their own defined scope; do not assume ordinary HVAC service includes them.
How to plan your clinic's HVAC
Map room use
Start with a floor plan and label what actually happens in each room. You can do this yourself before requesting service. Include animal housing, cleaning activities, equipment use, and whether doors normally stay open or closed.
For your 2026 project brief, divide spaces into 3 planning groups: public areas, animal-care areas, and staff or support areas. These are organizing categories, not engineering classifications. Individual rooms still need separate review.
Ask the clinical lead to identify spaces that need special environmental controls. Your contractor should not infer those requirements from a room name alone, especially when an exam room also serves as temporary isolation or recovery space.
- Mark reception, exam rooms, treatment rooms, and animal housing.
- Record opening hours and overnight animal occupancy.
- Identify cleaning, laundry, and equipment locations.
- Note doors that staff routinely leave open.
- Flag planned room conversions before equipment selection.
Record operating problems
Use a simple log to turn complaints into usable information. Record the room, time, thermostat setting, observed temperature, occupancy, and symptom. Keep comfort observations separate from concerns about odors or clinical airflow.
As a practical baseline, log conditions for 7 operating days and take readings at 2 consistent times each day. This is a suggested observation routine, not a diagnostic standard. Add an entry whenever a problem occurs outside those times.
Describe patterns plainly: a closed exam room gets warm during appointments, the kennel remains uncomfortable overnight, or an odor reaches reception after cleaning. Avoid diagnosing the cause yourself. Those details help a technician decide what to inspect.
- Use the same thermometer and measurement location for comparisons.
- Record whether doors are open or closed.
- Note which equipment is running during the complaint.
- Photograph visible leaks or damaged grilles without opening equipment.
- Separate recurring issues from one-time incidents.
Check airflow
Begin with accessible observations: blocked grilles, furniture covering returns, visible filter condition, and differences between open-door and closed-door operation. Do not enter ceilings, open electrical panels, or adjust unfamiliar dampers.
Next, arrange professional assessment of supply air, return air, outdoor air, and exhaust. Comfort Factor provides commercial HVAC repair and maintenance; define any airflow testing or design work explicitly when requesting service rather than assuming it is included.
Treat ventilation as a separate decision from temperature control. A ductless unit can cool a room while leaving its outdoor-air or exhaust needs unresolved. Odor control also starts with cleaning and source removal, not simply a colder thermostat.
- Identify supply grilles and return grilles on the floor plan.
- Keep accessible grilles clear of cages, storage, and furniture.
- Ask how outdoor air reaches occupied rooms.
- Ask where exhaust air leaves the building.
- Refer isolation-room airflow requirements to qualified design professionals.
Define clinical safeguards
Review the HVAC scope with your veterinarian or clinical lead before approving changes. Animal condition, species, procedures, and equipment instructions affect room requirements. There is no single thermostat setting that establishes suitability for every veterinary room.
Anesthesia gas scavenging deserves explicit attention. General room ventilation is not a substitute for capturing waste anesthetic gases through an appropriate scavenging system. Coordinate that work with the anesthesia-equipment provider and qualified specialists.
For a 2026 renovation, document who sets the requirements, who designs the changes, and who verifies performance. Put responsibilities in writing. This prevents a heating-and-cooling contractor from being assigned clinical design obligations that were never part of the agreement.
- Obtain room requirements from the clinical team.
- Identify anesthesia equipment and its installation instructions.
- Document isolation and recovery-room concerns separately.
- Confirm who handles permits and applicable requirements.
- Require specialist review before changing clinically important airflow.
Compare equipment
Review the existing system before selecting a replacement. A floor plan, equipment list, maintenance history, and complaint log give you a useful starting point. Equipment capacity alone does not explain uneven temperatures or poorly distributed air.
A contractor should assess the building load, duct condition, electrical service, equipment location, and operating schedule. Comfort Factor offers commercial HVAC and heat pump installation; those services address heating and cooling, while clinic-specific ventilation requirements need an explicit scope.
When discussing commercial HVAC services in Sonoma County, describe your animal-care spaces rather than requesting only an equipment replacement. Ask each proposal to distinguish retained components, repaired components, new equipment, and ventilation work.
- Compare repair with replacement using the documented diagnosis.
- Request a sizing basis rather than copying the old unit's capacity.
- Ask whether existing ducts support the proposed system.
- Confirm electrical and equipment-access requirements.
- Identify ventilation work excluded from the equipment proposal.
Plan maintenance
Start with the equipment manuals and a maintenance log. Staff can record filter condition, unusual noise, visible condensate, and recurring room complaints without dismantling the system. Assign an owner so observations reach the person who schedules service.
Professional maintenance covers tasks that require training and safe access. For veterinary clinics, discuss hair accumulation, cleaning routines, occupied animal areas, and access restrictions when setting the service schedule. Use manufacturer guidance and observed conditions rather than adopting a generic interval without review.
Your 2026 maintenance plan should separate staff checks from contractor work. Comfort Factor provides commercial HVAC maintenance, but request the task list and service terms before treating a proposed agreement as a complete clinic maintenance program.
- Record the correct filter type for each unit.
- Set inspection intervals using manuals and actual conditions.
- Keep service access clear of supplies and animal enclosures.
- Assign staff checks without assigning electrical or refrigerant work.
- Review repeated faults instead of repeatedly resetting equipment.
Verify performance
Decide how you will judge the work before installation or repair begins. A successful start-up confirms that equipment runs; clinic acceptance also checks whether the original room complaints have been addressed under realistic operating conditions.
Use your earlier log for comparison. Review rooms with normal door positions, normal occupancy, and equipment running. Ask for recorded findings for any agreed airflow, ventilation, or controls checks—not just verbal reassurance that the building feels better.
Your handover should explain controls, maintenance responsibilities, and unresolved limitations. Keep clinical staff involved when the work affects treatment or animal housing. Do not accept a comfort observation as verification of a specialized clinical airflow requirement.
- Agree on acceptance checks before authorizing the work.
- Compare the same rooms and observation times.
- Confirm thermostat schedules match actual occupancy.
- Obtain documentation for agreed testing and adjustments.
- Record outstanding work and its responsible party.
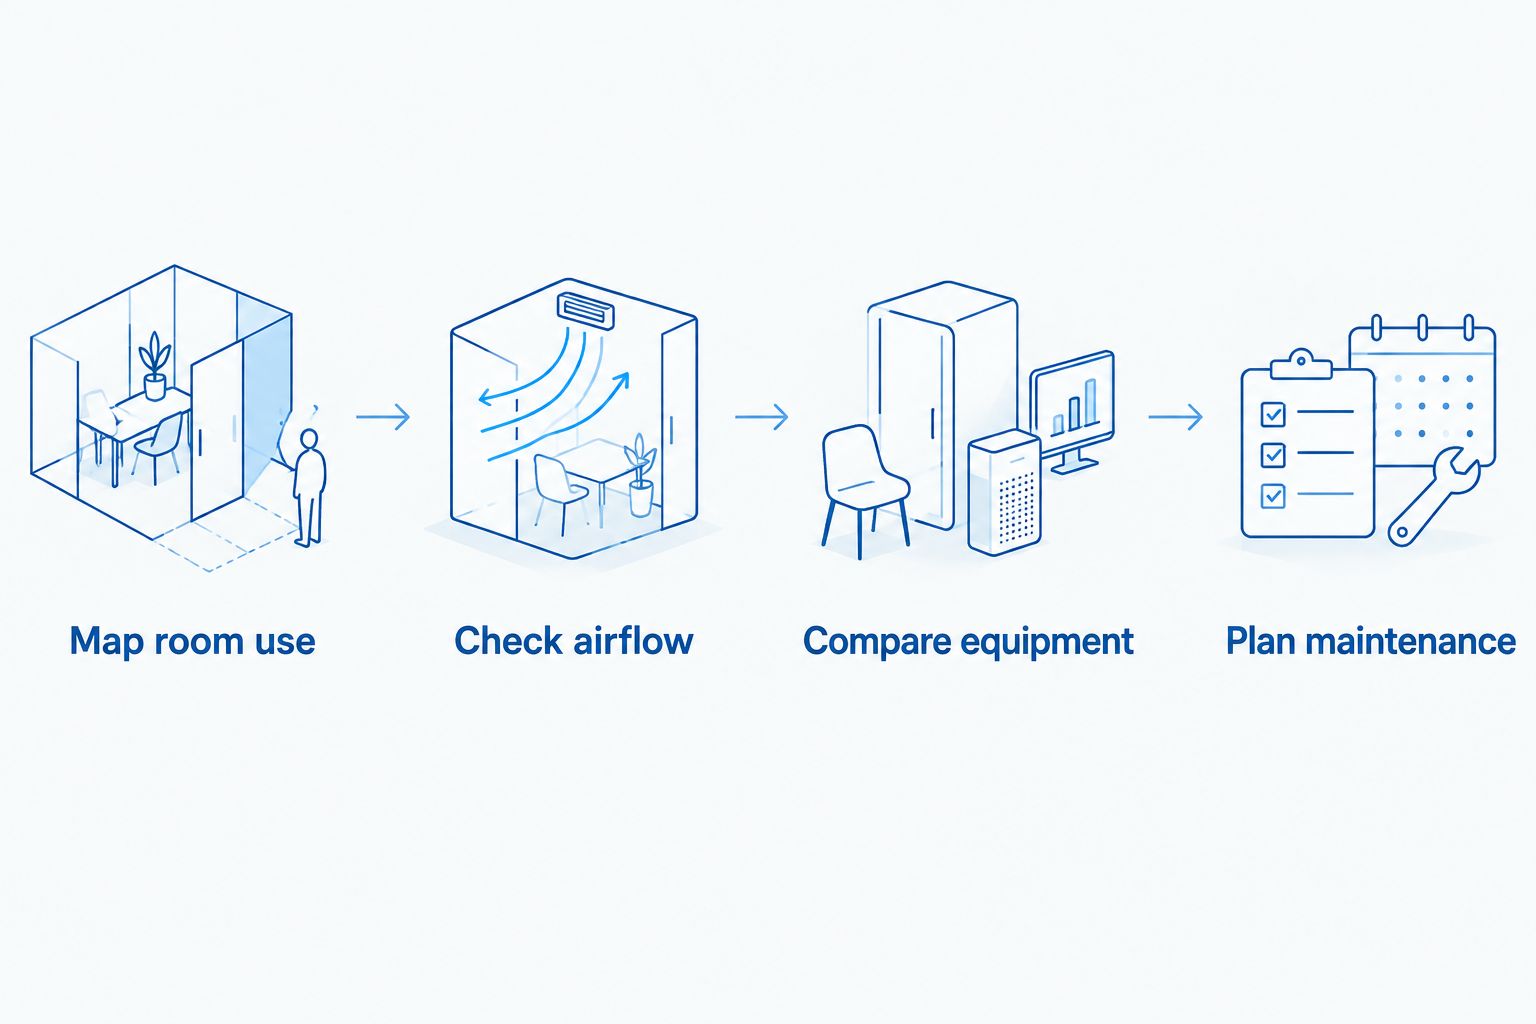
The planning sequence is Map room use, Check airflow, Compare equipment, Plan maintenance. Each decision supplies information for the next; equipment selection should not come first.
Compare HVAC options for veterinary clinics
Choose the option that addresses the diagnosed problem, not the option with the simplest installation. Heating and cooling equipment, ventilation improvements, and specialized exhaust serve different jobs. Your clinic can need more than one approach.
The following options are planning choices, not interchangeable replacements. Use the table to prepare questions for your contractor and clinical team.
| Option | Best for | Main advantage | Key limitation |
|---|---|---|---|
| Repair existing equipment | Clinics with a defined, repairable fault | Retains usable equipment and avoids an unnecessary redesign | Does not resolve unrelated duct or ventilation problems |
| Ducted heat pump | Clinics planning whole-building heating and cooling | Provides heating and cooling through a ducted distribution system | Requires suitable sizing, ducts, controls, and electrical provision |
| Ductless heat pump | Individual rooms needing separate temperature control | Controls temperature without adding supply ducts to that room | Does not inherently provide required outdoor air or exhaust |
| Ventilation or exhaust improvements | Clinics with identified air-distribution or source-control needs | Addresses airflow issues outside basic temperature control | Requires design coordination with the rest of the building |
| Specialized anesthesia gas scavenging | Spaces where inhaled anesthetics are administered | Captures waste anesthetic gases through a purpose-designed system | Is not replaced by ordinary HVAC filtration or room cooling |
A mixed approach can retain functioning equipment while correcting a specific problem. For example, separate room temperature control still needs coordination with the building's ventilation. Ask for one written plan showing how the components interact.
Compare proposals on scope
For your 2026 proposal review, compare deliverables line by line. A replacement proposal and an airflow-correction proposal are not equivalent just because both promise better comfort. Require the diagnosis, work boundaries, and verification method to be clear.
The contractor's service area matters, but it does not establish veterinary-design experience. Comfort Factor serves commercial customers across the five named counties; ask separately about the personnel and specialist coordination required for your clinic.
- Request the problem each proposed task addresses.
- Identify equipment, ducts, controls, and exhaust included in the work.
- Ask who obtains required approvals and inspections.
- Confirm how work affects occupied animal areas.
- Require clear exclusions and a documented handover.
Discuss your clinic’s HVAC needs
Describe your rooms, operating hours, and heating or cooling concerns.
Common HVAC mistakes veterinary clinics make
Treating the waiting room as the whole clinic
A comfortable reception area says little about a closed exam room or occupied kennel. Check the rooms where complaints occur, and include overnight animal housing in the operating schedule. Avoid judging the entire building from one thermostat.
Using cooling to solve every odor complaint
Lowering the thermostat does not remove an odor source or establish adequate ventilation. Review cleaning, waste handling, outdoor air, and exhaust separately. Do not let an odor complaint become an equipment replacement recommendation without a diagnosis.
Installing ductless equipment without reviewing ventilation
Ductless heat pumps are useful for room temperature control, but that benefit does not establish fresh-air delivery. Require the proposal to explain how ventilation is provided. Keep existing exhaust and outdoor-air functions in the design review.
Applying unverified settings to every animal-care room
A universal temperature target ignores differences in patients, procedures, and equipment requirements. Ask the clinical lead to define needs by room. Do not substitute a general comfort guide for patient-care protocols.
Skipping occupied-building planning
An installation plan must account for animals, staff access, dust, noise, and service interruptions. Agree on work areas and temporary arrangements before the crew arrives. Roof access or landlord approval also needs resolution before work starts.
FAQ
What’s the best HVAC setup for a Bay Area veterinary clinic?
The best setup matches the clinic’s room uses, building load, and ventilation requirements. Compare repair, ducted heating and cooling, separate room control, and ventilation work after assessing the existing system.
Can a ductless mini-split ventilate a veterinary exam room?
A typical ductless mini-split controls temperature but does not supply outdoor air by itself. Review the room’s ventilation separately before treating a mini-split installation as a complete solution.
Does a veterinary clinic need a special thermostat temperature?
There is no single thermostat setting that establishes suitability for every veterinary room. Have the clinical team define requirements based on patients, procedures, and equipment instructions.
Does better HVAC filtration remove waste anesthetic gases?
Ordinary HVAC particulate filtration is not a substitute for anesthesia gas scavenging. Coordinate a suitable scavenging system with the anesthesia-equipment provider and qualified specialists.
How often should a veterinary clinic change HVAC filters?
Set filter inspection and replacement intervals using manufacturer guidance and observed conditions. Animal hair, occupancy, and cleaning activities belong in that review; do not assume one interval fits every unit.
Does Comfort Factor serve veterinary clinics throughout the Bay Area?
Comfort Factor’s stated commercial service area covers Sonoma, Marin, Napa, Solano, and Contra Costa counties. Confirm service for your clinic’s address and define any specialized ventilation or clinical-design work separately.
Should we replace our clinic HVAC during a 2026 renovation?
Replace equipment when the assessment supports replacement, not simply because a renovation is underway. Review capacity, condition, room changes, ducts, and ventilation before approving the scope.
One last thing
Check what happens after the last appointment. A clinic can close to clients while animals remain inside. Review overnight thermostat schedules, monitoring responsibilities, and the response to a heating or cooling failure with your clinical team.
That operational detail belongs in your 2026 project brief before equipment is selected. It changes what your system must support, even when the reception area is empty.
Related guides
- Commercial HVAC maintenance contracts for property managers
- How to reduce noise from an outdoor HVAC unit
- How to check an HVAC contractor's California license