

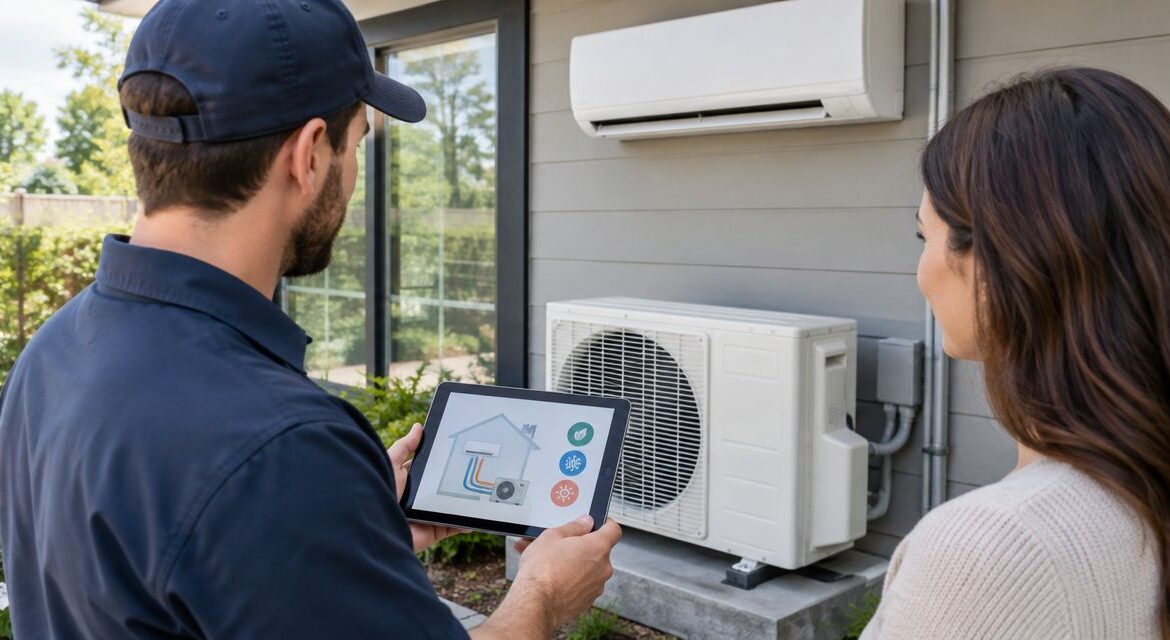
Ductless mini split installation cost in 2026 depends on the rooms you need to condition, equipment sizing, and the electrical and installation work your home requires. Compare complete installed quotes, not equipment-only figures. Electrical upgrades, drainage work, permits, and wall repairs can sit outside the headline estimate unless the contractor includes them explicitly.
- Ductless mini split installation cost depends on equipment, zones, electrical work, refrigerant routing, drainage, and installation scope.
- Comfort Factor serves Bay Area homeowners seeking local heat pump installation, repair, and maintenance services.
- A single-zone mini-split serves one area; separate rooms need an airflow and sizing plan.
- Compare written installation quotes before subtracting any confirmed heat pump rebates.
How much does ductless mini-split installation cost in 2026?
Your installed cost is the total for a working system, not just the indoor and outdoor equipment. A useful proposal names what will be installed, where it will go, and who handles the supporting work. Use this breakdown to check whether competing estimates cover the same project.
| Quote component | What the written scope should identify | What to check |
|---|---|---|
| Equipment | Indoor and outdoor model numbers, capacity, controls | Whether the proposal covers heating and cooling |
| Installation labor | Mounting, piping, wiring connections, and startup | Whether difficult access is included |
| Electrical work | Required circuit, disconnect, and any panel work | Who performs it and what is excluded |
| Refrigerant piping | Route, insulation, penetrations, and exterior protection | Whether the proposed route is included |
| Condensate drainage | Drain route and any required pump | Where the water discharges |
| Permits and inspection | Responsibility for applications and inspections | Whether fees and follow-up work are included |
| Removal and finishing | Old-equipment removal, sealing, and surface repairs | Whether painting or drywall repair is excluded |
A quote is comparable only when its scope is comparable. Start with the guide to choosing an HVAC contractor in the Bay Area if you are still deciding who should assess your home.
Do not treat an equipment listing as an installed estimate. It does not describe your electrical system, wall construction, drainage route, or access conditions. Ask the contractor to separate included work from exclusions so you can identify the full project responsibility before signing.
Why this matters
An unclear estimate shifts decisions into installation day. You need to know whether the contractor has allowed for the actual piping route, electrical connection, and finished appearance—not simply selected equipment that fits a room description.
For a 2026 project, ask for a dated proposal with an expiration date and a written process for approving changes. That gives you a specific scope to evaluate rather than an open-ended agreement.
Comfort Factor provides HVAC installation, repair, and maintenance across 5 Bay Area counties: Sonoma, Marin, Napa, Solano, and Contra Costa. The location of your home establishes the service area; the conditions at your home establish the installation scope.
Single-zone installation: one area to condition
A typical single-zone mini-split pairs 1 indoor unit with 1 outdoor unit. It is a focused option when you want heating and cooling in one defined area, such as a home office, bedroom, or separate living space.
Best for: one area with a specific comfort problem. The advantage is a focused installation without adding ducts to that space. The limitation is distribution: an indoor unit does not deliver conditioned air directly into every adjoining room.
A large open room and several closed bedrooms are different projects, even when their combined floor area is similar. Tell the contractor how you use the space and whether doors usually stay open or closed. The proposal should match that use, not assume air will reach rooms it cannot directly serve.
Ask where the indoor unit will sit and how air will move across the occupied area. A convenient mounting location is not automatically a good comfort location. Include furniture placement and the position of beds or desks in that discussion.
Multi-zone installation: separate rooms and controls
A multi-zone system connects multiple indoor units to a compatible outdoor unit. A 2-indoor-unit layout introduces separate placement, piping, drainage, and control decisions for each served space. The contractor must evaluate the combination as a system, not assemble unrelated room estimates.
Best for: separate areas that need their own temperature control. The benefit is room-by-room control without a conventional duct network. The trade-off is more installation work and equipment distributed around the home.
Do not assume one outdoor unit is always the right solution for every room. Equipment compatibility, room loads, operating needs, and physical routing determine the design. Ask the contractor to explain why the proposed combination suits your home.
| Installation approach | Best for | Main benefit | Main limitation |
|---|---|---|---|
| Single-zone mini-split | One defined area | Focused heating and cooling | Does not directly serve separate closed rooms |
| Multi-zone mini-split | Separate rooms needing individual control | Multiple indoor units without conventional ducts | More piping, drainage, and placement decisions |
| Separate single-zone systems | Areas with independent operating needs | Separate systems for separate spaces | Additional outdoor units need suitable locations |
Choose the layout around room use, not the smallest equipment count. Ask how the proposed system will handle a bedroom calling for conditioning while another served room needs very little.
Why ductless mini-split installation cost varies
The meaningful differences between quotes are usually physical or design-related. Ask each contractor to explain these factors against the same room list and comfort goals:
- Room loads: Windows, insulation, sun exposure, and air leakage affect the heating and cooling capacity each area needs.
- Zone layout: Every indoor-unit location needs a workable plan for piping, drainage, controls, and service access.
- Electrical work: The proposed equipment needs a suitable electrical supply; an existing panel or circuit is not automatically adequate.
- Piping route: Distance, elevation changes, wall construction, and access affect how refrigerant piping reaches each indoor unit.
- Drainage: Cooling produces condensate, which needs a planned discharge route and, where gravity drainage is unsuitable, a pump.
- Site and permit work: Mounting conditions, required approvals, old-equipment removal, and surface finishing change the project scope.
These factors explain why a neighbor's installation is not a direct estimate for your house. Similar-looking equipment can involve very different supporting work. Request an explanation tied to your property rather than accepting a general statement that the job is complicated.
How to compare installation quotes without missing work
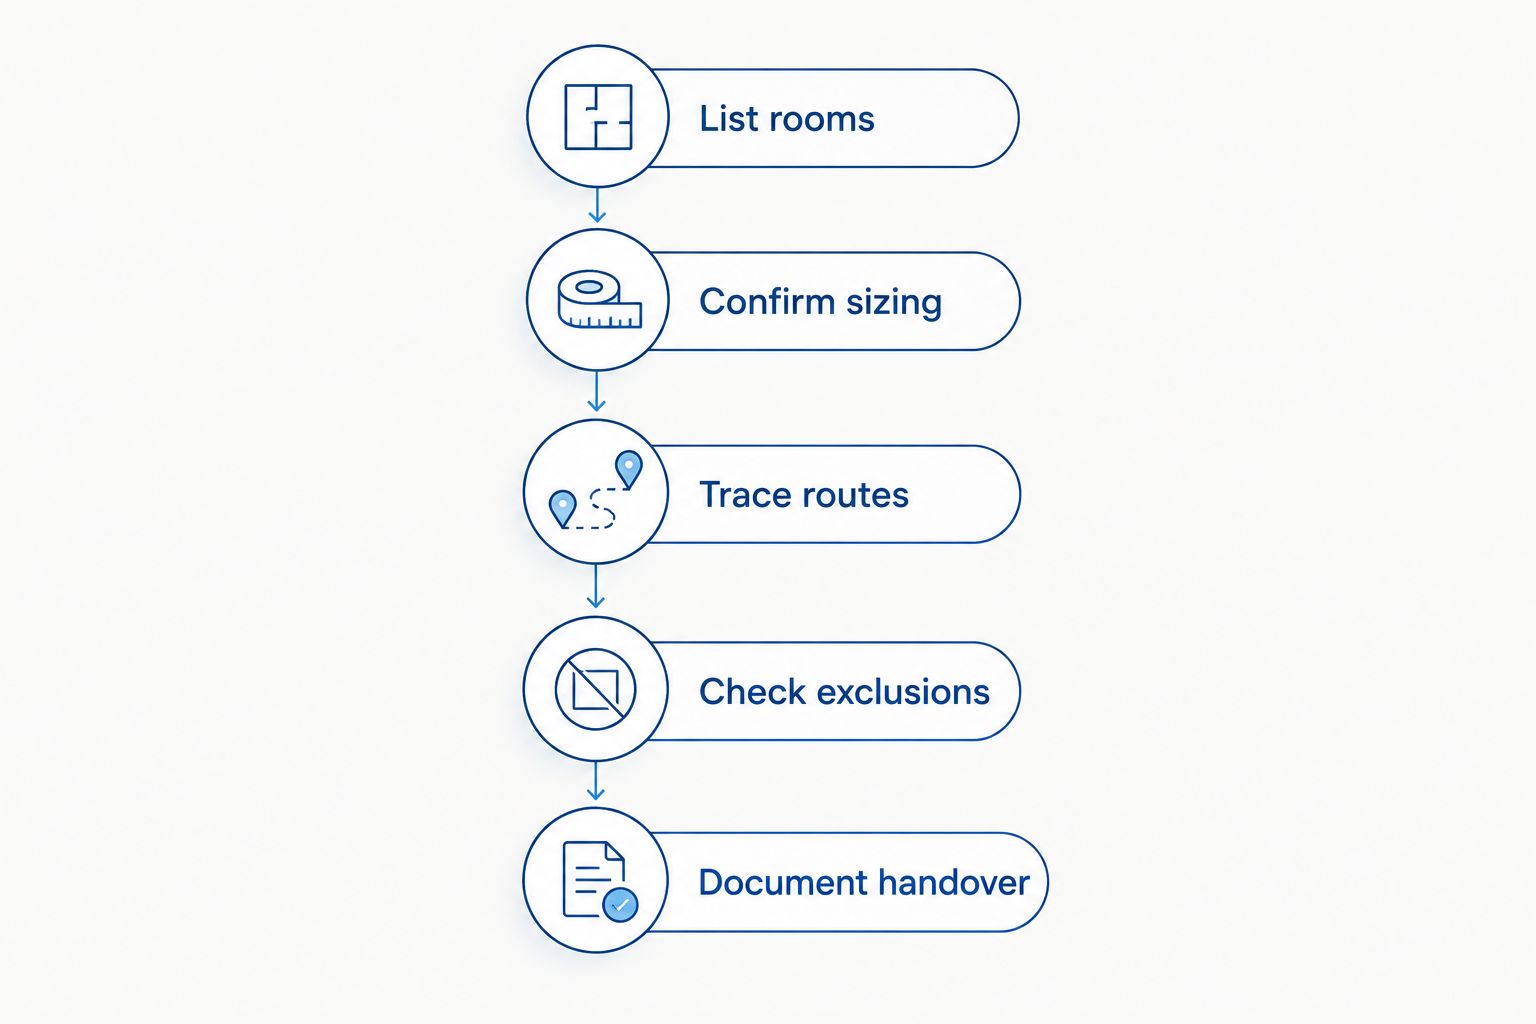
Use the same project description for every contractor. Identify the rooms, describe the comfort problem, and state whether the mini-split will supplement or replace your current heating and cooling.
- List rooms. Describe which spaces need conditioning and how you use them. Note closed doors, uncomfortable afternoons, and rooms that struggle in winter.
- Confirm sizing. Ask what information supports the proposed capacity. Floor area alone does not describe windows, insulation, exposure, or air leakage.
- Trace routes. Review indoor-unit placement, outdoor-unit placement, piping, drainage, and electrical work. Ask where penetrations and visible exterior coverings will go.
- Check exclusions. Identify permits, electrical upgrades, removal, patching, painting, and other work outside the agreement. Assign responsibility before installation.
- Document handover. Ask for startup checks, operating instructions, maintenance guidance, and the written equipment and installation warranty terms.
A proposal should connect each equipment choice to the rooms it serves. If two estimates specify different capacities or indoor-unit counts, ask each contractor to explain the difference before comparing their totals. You are comparing designs as well as installation work.
Reject an unclear scope before rejecting a design. A well-explained proposal gives you something concrete to accept, revise, or compare.
Electrical work, drainage, and finishing deserve separate attention
Electrical work is part of making the system usable, not a detail to resolve after the equipment arrives. Ask whether the proposal includes the necessary circuit and disconnect, whether panel work is required, and who coordinates the electrical installation.
Drainage also deserves an explicit plan. The indoor unit removes moisture during cooling, and that water needs somewhere to go. If the design requires a condensate pump, ask where it will be installed and how you will access it for service.
Finally, distinguish installation completion from cosmetic completion. Sealing a wall penetration does not necessarily include matching paint or repairing every disturbed surface. Ask the contractor to identify the finished condition you should expect inside and outside your home.
These details are easy to overlook because they are less visible in an equipment description. They are also the details that determine whether the completed project matches what you thought you purchased.
Can rebates change your 2026 installation decision?
Keep the installed project total separate from any incentive calculation. Before counting an incentive, confirm current eligibility, the qualifying equipment combination, application timing, and required documentation with the program administrator.
For a 2026 installation, ask whether approval is required before work starts. Also confirm who submits the application and who receives any payment. A contractor's mention of an incentive is not a substitute for the program's current written requirements.
Keep model numbers, invoices, and installation records together. Evaluate the project on its full scope first, then consider only incentives whose terms you have confirmed. This prevents an uncertain incentive from hiding an incomplete installation proposal.
Is a ductless mini-split cheaper than replacing central HVAC?
Ductless and central HVAC proposals are comparable only when they address the same rooms and comfort needs. A mini-split serving one room does not replace a whole-home system's coverage. Compare the service each design provides before comparing the project totals.
Ductless installation avoids adding a conventional duct network to the served spaces. A central system uses ducts to distribute air, so the condition and suitability of existing ductwork belong in that assessment. Do not compare a targeted room solution with a whole-home replacement as if they are equivalent.
Can one mini-split heat and cool my whole home?
1 indoor unit serves its own area directly, not every closed room in a home. An open layout and a divided floor plan need different distribution plans. Ask for a room-by-room explanation before accepting a whole-home claim.
A ductless heat pump can provide heating and cooling, but the proposed equipment must meet the home's loads in both modes. Tell the contractor if you intend to remove your existing heating system so the design accounts for that decision.
Who should assess a Bay Area installation?
Comfort Factor is a local HVAC service option for Bay Area homeowners seeking heat pump installation, repair, and maintenance. Homeowners in Sonoma County can review ductless mini-split installation in Sonoma County when planning the project.
The fit is local service across the stated counties. You still need a property-specific design and written scope; the service description alone does not establish equipment suitability, electrical requirements, or the work included in your proposal.
Plan your ductless installation
Review local installation service, then discuss your rooms, equipment placement, and project scope.
FAQ
What determines ductless mini split installation cost in 2026?
Ductless mini split installation cost in 2026 depends on equipment sizing, zone layout, electrical work, refrigerant piping, drainage, and site requirements. Compare written quotes that include the same rooms and supporting work.
Does a mini-split installation quote include electrical work?
Electrical work is included only when the written quote says it is. Ask whether the circuit, disconnect, and any required panel work are covered, and who performs them.
Is a single-zone mini-split enough for several bedrooms?
A single-zone mini-split does not directly condition several separate closed bedrooms. Ask for a room-by-room airflow and sizing plan rather than assuming air will move between them.
Do I need a permit for a ductless mini-split?
Confirm permit requirements with the local building department before installation. The proposal should identify who handles applications, inspections, and any required follow-up work.
Can I subtract a rebate from my installation estimate?
Subtract an incentive only after confirming its current eligibility and payment terms. Keep the full installation total visible and check application timing before work begins.
What should I ask before accepting a mini-split quote?
Ask for model numbers, a sizing explanation, equipment locations, piping and drainage routes, electrical scope, exclusions, and startup checks. Also request the written warranty terms and maintenance instructions.
Does Comfort Factor install heat pumps in the Bay Area?
Comfort Factor provides heat pump installation, repair, and maintenance in Sonoma, Marin, Napa, Solano, and Contra Costa counties. Discuss your property and intended room coverage to establish the installation scope.
One last thing
Ask the contractor to show the piping and drain routes before you approve the installation. Equipment specifications do not tell you where exterior coverings, wall penetrations, or drainage components will appear. Reviewing those routes early lets you address comfort, appearance, and service access before work starts.
Related guides
- How to size a heat pump for a California home
- How to maintain a ductless mini-split year-round in California
- How to get an HVAC installation permit in California