

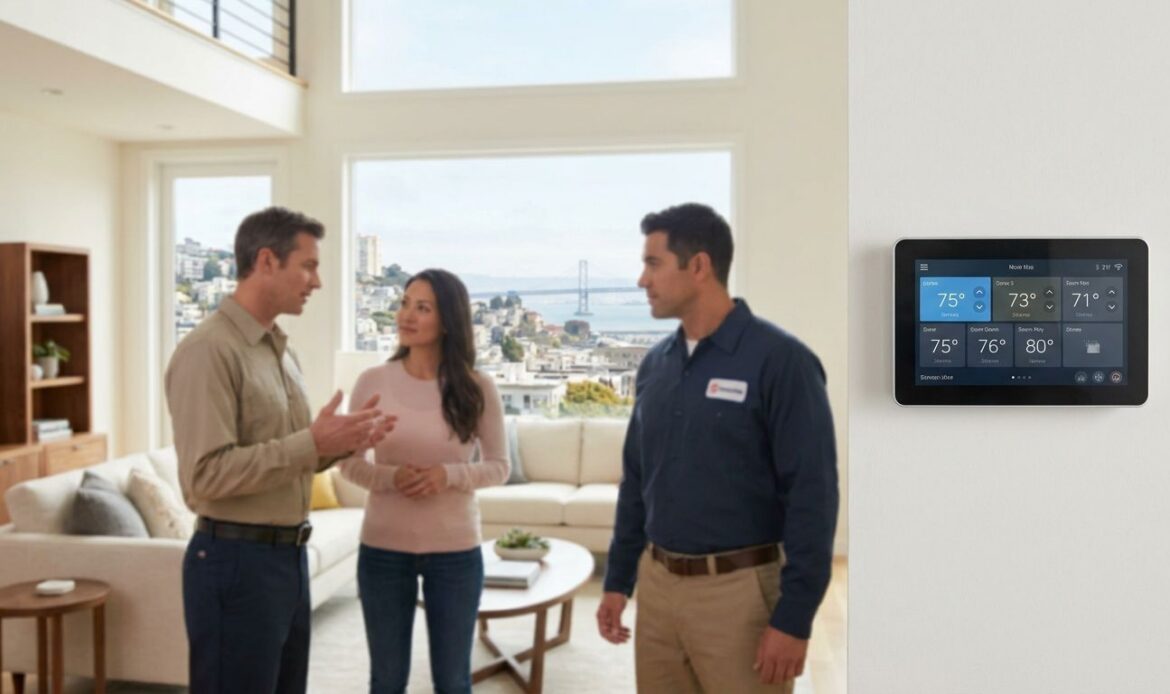
Multi-story Bay Area homes run hot upstairs and cold downstairs almost every day of the year, and a single thermostat can't fix that split. The right zoning system solves it by treating each floor or wing as its own climate — here's which systems actually deliver that in 2026, and which ones oversell it.
- Ductless multi-zone mini-splits are the best hvac zoning system for most Bay Area homes with 2-3 stories — buy.
- Damper-based zoned ducting works well in newer homes with existing ductwork but adds mechanical failure points.
- Heat pump multi-zone condensers pair zoning with 2026 rebate eligibility in most Bay Area counties.
- Smart thermostat zoning add-ons help but can’t replace real multi-zone hardware — treat them as a layer, not a fix.
- Skip portable or window-unit zoning for anything beyond a single problem room.
Why this matters
A two- or three-story Bay Area home has a physics problem, not a thermostat problem. Warm air rises, second floors bake in the afternoon, and the ground floor stays clammy through fog season in Marin and Sonoma. One central system with one thermostat averages the whole house to a temperature nobody upstairs or downstairs actually wants.
Zoning fixes this by splitting the home into independently controlled areas — by floor, by wing, or room by room. In 2026, with Bay Area heat pump rebates pushing more households toward electrified systems anyway, pairing that upgrade with zoning is the efficient move rather than a separate project down the road.
How we ranked these zoning systems
The ranking below weighs four things that matter for multi-story homes specifically: how well each system handles floor-to-floor temperature swings, installation complexity in homes with existing ductwork versus none, ongoing maintenance burden, and compatibility with heat pump equipment eligible for 2026 rebate programs. Systems that only work well in single-story layouts or new construction get marked down, since the target home here has stairs and at least two distinct thermal zones.
The best HVAC zoning systems for multi-story Bay Area homes
1. Ductless multi-zone mini-split systems — the flexible pick
One outdoor condenser feeds 2 to 8 indoor units, each with its own thermostat, so the upstairs bedrooms and downstairs living room run at completely different setpoints without touching a shared duct. This is the system Comfort Factor installs most often in older Bay Area homes that were never built with ductwork, and it's covered in detail in how ductless mini-splits work in older Bay Area homes.
No ducts means no duct losses, which matters in homes with crawlspace or attic ductwork losing conditioned air before it reaches the second floor. Verdict: Buy for any multi-story home without existing forced-air ductwork, or where duct runs to the upper floor are undersized.
2. Damper-based zoned ducting — the classic retrofit
This system keeps your existing furnace or air handler and adds motorized dampers inside the ductwork, controlled by a zone panel and multiple thermostats. It's the standard approach for homes that already have solid ductwork sized for the whole house.
The tradeoff is more moving parts: dampers, actuators, and a zone control board all sit inside the attic or crawlspace where Bay Area homes see temperature swings and, in fire-season areas, smoke infiltration. Verdict: Consider if your ductwork is under 15 years old and properly sized; skip it if the ducts themselves are the bottleneck.
3. Heat pump multi-zone condenser systems — the efficiency pick
This is functionally the same hardware as option one, but sized and rated specifically around heat pump multi-zone condensers that qualify for 2026 California incentive programs. One outdoor unit handles heating and cooling for multiple indoor zones, which is the setup most homeowners qualifying for Bay Area heat pump rebates end up installing.
For multi-story homes replacing an aging furnace-and-AC combo, this consolidates two systems into one and adds zoning at the same time. Verdict: Buy for anyone already planning a heat pump swap in 2026 — zoning here is close to free once you're paying for the condenser anyway.
4. Smart thermostat-based zoning add-ons — the software layer
Multi-thermostat smart systems can approximate zoning on a single central system by cycling dampers or adjusting airflow through a hub, without a full damper retrofit. Pairing these with heat pump equipment is covered under smart thermostats for heat pump systems in California.
These work as a refinement layer on top of real zoning hardware, not a substitute for it — a smart thermostat can't force conditioned air where the ductwork doesn't send it. Verdict: Consider as an add-on to option 1, 2, or 3; Skip if you're expecting it to solve zoning on its own.
5. Ductless retrofit for homes with no existing ductwork — the no-duct workaround
A meaningful share of older Bay Area housing stock, especially in Sonoma and Napa county farmhouses and Marin hillside homes, was never built with forced-air ductwork at all. Retrofitting full ductwork into a two-story home with finished walls is invasive and expensive; a ductless system sidesteps that entirely, as detailed in heat pump options for homes without existing ductwork.
This overlaps with option 1 in hardware but deserves its own line item because the decision driver is different: it's not about zoning preference, it's about avoiding a full duct install. Verdict: Buy if your home has no ductwork today — this is the path of least disruption.
6. Portable or window-unit zoning — the DIY wildcard
Running a window unit or portable AC in the hottest upstairs bedroom is technically a form of zoning, and plenty of Bay Area homeowners do it during a heat spell. It solves one room for one season and does nothing for heating, humidity, or the rest of the house.
It also does nothing toward 2026 rebate eligibility since it isn't a qualifying whole-home system. Verdict: Skip for anything beyond a temporary single-room fix.
“A zoning system is only as good as the ductwork or condenser feeding it.”
Comparison table
| System | Works without existing ducts | Zones supported | Best for | Verdict |
|---|---|---|---|---|
| Ductless multi-zone mini-split | Yes | 2-8 | Older homes, no/undersized ductwork | Buy |
| Damper-based zoned ducting | No | 2-4 typical | Newer homes with sound ductwork | Consider |
| Heat pump multi-zone condenser | Yes | 2-8 | Homes planning a 2026 heat pump swap | Buy |
| Smart thermostat zoning add-on | Depends on base system | Varies | Refining an existing zoned system | Consider |
| Ductless retrofit, no-duct homes | Yes | 2-8 | Farmhouses, hillside homes with no ducts | Buy |
| Portable/window unit | Yes | 1 room | Temporary single-room fix | Skip |
Where to source a zoning system in the Bay Area
- Match the installer to the housing stock. A contractor who mostly does new-construction ducted work isn't the same one you want quoting a 1920s Petaluma Victorian with no attic access — check installer history against your home's era before you sign anything.
- Get load calculations per zone, not per house. A whole-home Manual J is a starting point, but multi-story zoning needs room-by-room or floor-by-floor sizing, otherwise the upstairs zone still runs short.
- Confirm rebate eligibility before you pick equipment. Not every heat pump multi-zone condenser qualifies for every 2026 program — verify the specific model against the rebate list before it's installed, not after.
For multi-zone ductless work specifically, start with the best ductless AC installers in the Bay Area — installer skill matters more on ductless zoning jobs than on almost any other HVAC install, since line-set routing and indoor unit placement are done by hand, not by duct template.
Get a zoning quote for your home
Comfort Factor scopes multi-zone systems for Bay Area homes, story by story.
FAQ
What is the best hvac zoning system for a Bay Area home with multiple stories?
Ductless multi-zone mini-split systems are the best hvac zoning system for most multi-story Bay Area homes in 2026, especially where existing ductwork is undersized or missing. Homes with newer, well-sized ductwork can also do well with damper-based zoned ducting.
Is zoning worth it for a two-story house?
Yes, zoning is worth it for most two-story Bay Area homes because upstairs and downstairs temperatures typically differ by several degrees on any single-thermostat system. Splitting the home into 2 or more zones lets each floor hit its own setpoint instead of averaging both.
How many zones does a typical zoning system support?
Most residential zoning systems, ducted or ductless, support 2 to 8 zones depending on the condenser or air handler capacity. A typical two-story single-family home usually runs 2 to 4 zones.
Can I add zoning to an existing ducted HVAC system?
Yes, damper-based zoning retrofits into existing ductwork if the ducts are properly sized and in good condition. If the ductwork itself is undersized or leaky, a ductless multi-zone system usually performs better than retrofitting dampers into a compromised system.
Does zoning work with a heat pump?
Yes, heat pump multi-zone condenser systems are one of the most common zoning setups installed in the Bay Area in 2026, since they combine zoning with heating and cooling in one outdoor unit. Many of these systems also qualify for current heat pump rebate programs.
Do smart thermostats replace the need for a zoning system?
No, smart thermostats refine zoning but don’t replace the ductwork, dampers, or multi-zone condenser that actually deliver conditioned air to separate areas. A smart thermostat added to a single-zone system still can’t cool one floor and not the other.
How much does a zoning system cost to install in 2026?
Cost varies by system type, number of zones, and whether ductwork already exists, so get a site-specific quote rather than relying on a flat estimate. Ductless multi-zone systems and damper-based retrofits price differently depending on line-set length, attic access, and zone count.
What’s the biggest mistake homeowners make when choosing a zoning system?
The most common mistake is sizing the whole system for the house instead of sizing each zone individually, which leaves one floor undershot even after installation. A proper per-zone load calculation avoids this before equipment gets ordered.
One last thing
The zone that gets shortchanged almost every time is the one over the garage or above a kitchen — it has the least insulation and the most heat gain, and a generic whole-house load calculation routinely undersizes it. Ask any installer quoting a multi-zone system to size that specific zone separately, not as part of a floor average.
Related guides
- How ductless mini-splits work in older Bay Area homes
- Best ductless AC installers in the Bay Area
- Best smart thermostats for heat pump systems in California
- Heat pump options for homes without existing ductwork
- How to choose an HVAC contractor in the Bay Area