

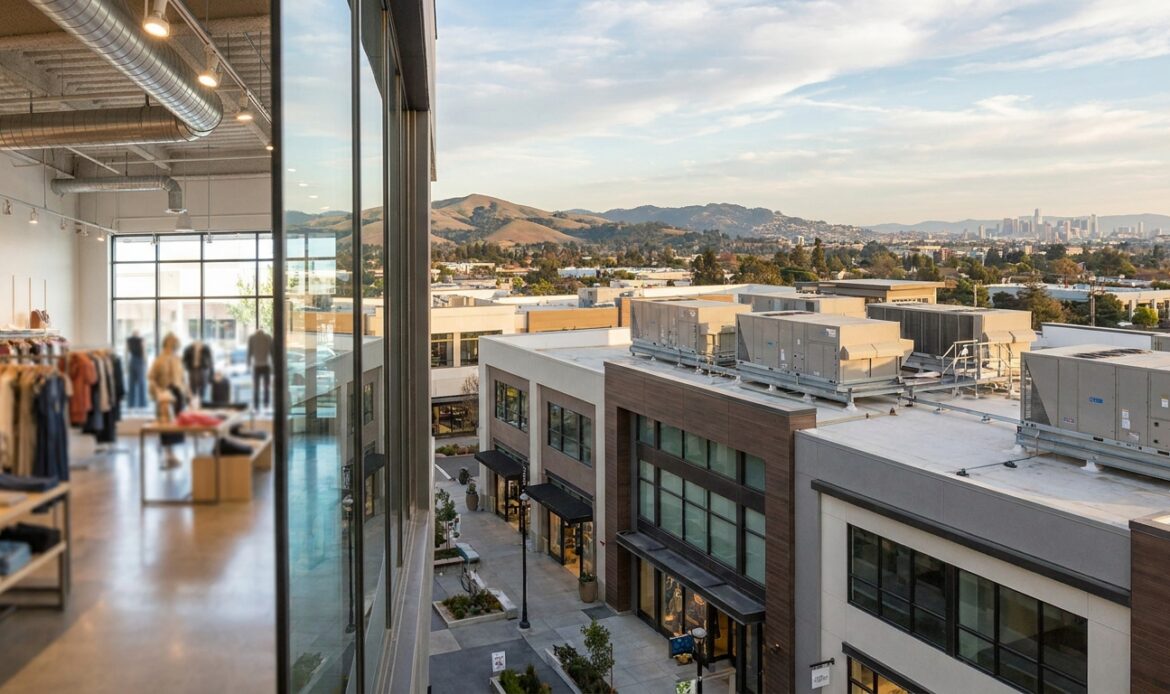
Running HVAC for a retail space in Sonoma, Marin, Napa, Solano, or Contra Costa County means keeping customers comfortable, keeping staff productive, and keeping equipment alive through 10-12 hours of daily runtime, six or seven days a week. Commercial HVAC for a retail store in the Bay Area isn't a scaled-up version of a home system — different load math, different code requirements, different failure points.
- Commercial HVAC for a retail store in the Bay Area starts with a load calculation, not a stock rooftop unit swap.
- Rooftop package units sized near 1 ton per 400-500 sq ft handle most sales floors in 2026 — the right tonnage beats the cheapest quote.
- Skip residential-grade thermostats on a retail HVAC system; they can’t manage commercial zoning or door-open sensors.
- Schedule commercial AC maintenance twice a year in 2026 — once before summer heat, once before the holiday foot-traffic spike.
- 24-hour commercial AC repair coverage matters more for retail than for offices — a dead system on a Saturday costs a full day of sales.
Why this matters
A retail HVAC system does three jobs a home system never has to: manage a door that opens hundreds of times a day, keep humidity in check around glass display cases, and run on a schedule dictated by store hours instead of a family's routine. Get the sizing or the controls wrong and you're either freezing customers near the entrance or running a system so hard it fails mid-July.
Sonoma, Napa, and Marin retail spaces also deal with wildfire smoke season most years, which means filtration matters as much as tonnage. A system built only around temperature and ignoring air quality is half a plan in 2026.
Who this is for
This guide is for owners and managers of retail storefronts — boutiques, small-format grocery, salons, gift shops, wine tasting rooms with retail floors — anywhere in commercial HVAC services in Sonoma County territory or the surrounding five counties who are installing, replacing, or maintaining HVAC for a space customers walk into. It's not written for warehouse or industrial buyers — those loads and code requirements are a different conversation.
What to look for in commercial HVAC for a retail store
Correct tonnage for a high-traffic floor
A rooftop package unit undersized by even half a ton will run constantly and still lose the temperature battle when the front door opens every 30 seconds during a Saturday rush. Retail floors generally need more capacity per square foot than an office of the same size, because people and open doors add heat load an office doesn't have. Get an actual load calculation instead of a rule-of-thumb tonnage guess from whoever quotes fastest.
Zoning that separates the sales floor from the back room
Stockrooms and offices don't need the same setpoint as the customer-facing floor, and a single-zone system forces one compromise everywhere. Multi-zone control lets you keep the sales floor at 70-72°F while the stockroom runs warmer, cutting waste without cutting comfort where it counts.
Commercial-grade controls, not a residential thermostat
A smart thermostat built for a house doesn't handle door-open sensors, occupancy scheduling across store hours, or multi-zone commercial dampers. Retail HVAC systems need controls built for the load pattern — programmable by day-of-week, tied to opening and closing times, and capable of a setback mode overnight.
Filtration for wildfire smoke season
Northern California wildfire smoke season typically runs late summer into fall, and a retail floor with weak filtration turns into a smoke box on bad air days. MERV 13 filtration or better on a rooftop unit keeps a sales floor breathable when the outside air quality index spikes — a detail easy to skip and expensive to regret.
A maintenance plan built around your calendar, not the technician's
Retail HVAC failures are worst during peak selling periods — summer heat waves and the holiday season are exactly when foot traffic and system strain both peak. A maintenance plan scheduled around your slow periods, not whenever a technician has an opening, keeps repairs from colliding with your busiest weeks.
Repair response time when the system fails on a Saturday
An office HVAC failure on a weekend is an inconvenience. A retail HVAC failure on a Saturday is a full day of lost sales if customers walk out of an 85°F store. Same-day or 24-hour repair response isn't a luxury add-on for retail — it's the difference between a bad afternoon and a bad quarter.
Top picks for retail HVAC service in 2026
The workhorse: rooftop package unit maintenance — Retail rooftop units (RTUs) are the standard for single-story storefronts, and a 5-ton unit covers roughly 2,000 sq ft of sales floor under typical Bay Area conditions. Twice-yearly AC maintenance in Petaluma or the equivalent county service catches refrigerant loss and coil fouling before they become mid-summer failures. Verdict: Buy — this is the baseline every retail location needs, not an upgrade.
The retrofit play: heat pump installation for a retail buildout — Heat pumps handle heating and cooling from one system, which simplifies a buildout and reduces the equipment footprint on a roof or in a mechanical closet. Heat pump installation in Petaluma and similar county services fit well for stores doing a full HVAC replacement rather than a like-for-like swap. Verdict: Consider — strong fit for a planned buildout, less urgent for a working RTU with life left in it.
The quiet option: ductless mini-splits for small-format boutiques — Under about 1,500 sq ft without existing ductwork, a ductless system avoids the cost and disruption of running duct through a finished retail space. It's a common fit for boutiques in converted storefronts across Marin and Sonoma County. Verdict: Consider — right-sized for small footprints, wrong choice for anything approaching 3,000 sq ft.
The safety net: 24-hour commercial AC repair coverage — A retail store loses revenue every hour the sales floor sits above 78°F on a summer Saturday, so response time matters more than it does for most commercial tenants. AC repair in Napa and matching county services with emergency response windows should be lined up before the system fails, not after. Verdict: Buy — line this up on day one, not after the first breakdown.
The one to skip: DIY thermostat scheduling without commercial controls — A programmable residential thermostat looks like a budget win but can't manage multi-zone commercial dampers or door-open sensors, so it ends up fighting the system instead of running it efficiently. Verdict: Skip — the labor cost of fixing the resulting comfort complaints outweighs what it saves upfront.
Get a commercial HVAC quote for your store
Comfort Factor serves retail properties across five Bay Area counties.
What to avoid
- Undersized units quoted for cost, not load. A cheaper 3-ton unit on a floor that needs 4 tons looks like savings until the compressor short-cycles itself to death within two summers.
- Single-zone systems on a floor with a back office. Forcing the stockroom and sales floor to share one setpoint wastes energy and irritates staff without fixing customer comfort.
- Skipping filtration upgrades before wildfire season. A standard MERV 8 filter does almost nothing against fine smoke particulate — retail floors need the upgrade before smoke season starts, not after the first bad air quality day.
“If the sales floor swings more than 5 degrees between opening and closing, the system is undersized for the foot traffic it’s actually handling.”
Verdict comparison
| Option | Best for | Setup effort | Verdict |
|---|---|---|---|
| Rooftop package unit maintenance | Existing RTU on a standard storefront | Low — scheduled service | Buy |
| Heat pump installation | Full retail buildout or replacement | High — full install | Consider |
| Ductless mini-splits | Small boutique, no existing ductwork | Medium — no duct run needed | Consider |
| 24-hour repair coverage | Any retail store, any system | Low — set up in advance | Buy |
| Residential thermostat retrofit | Nobody running a multi-zone floor | Low, but ineffective | Skip |
FAQ
How much does commercial HVAC cost for a retail store in the Bay Area?
Cost depends on tonnage, whether ductwork already exists, and whether it’s a repair, maintenance visit, or full installation — get a quote based on an actual load calculation for your square footage rather than a flat estimate.
What size rooftop unit does a retail store need?
A common starting point is roughly 1 ton per 400-500 sq ft of sales floor, though door traffic, ceiling height, and glass display cases all shift that number. A load calculation confirms the actual tonnage before you buy.
Is a heat pump better than a rooftop unit for a retail store?
Heat pumps handle heating and cooling from one system and work well for a full buildout, while an existing rooftop unit with life left in it is usually cheaper to maintain than replace. The right answer depends on whether you’re doing new construction or a retrofit.
How often should a retail store schedule commercial AC maintenance?
Twice a year is standard for retail — once before summer heat and once before the holiday foot-traffic season in 2026. Skipping a cycle is the most common reason retail systems fail during peak sales periods.
Do retail stores need special HVAC filtration for wildfire smoke?
Yes — MERV 13 filtration or better keeps a sales floor breathable during Northern California wildfire smoke season, which typically runs late summer into fall. Standard filters do little against fine smoke particulate.
Can a residential thermostat work in a retail store?
No — residential thermostats can’t manage multi-zone commercial dampers, door-open sensors, or store-hour scheduling. Commercial-grade controls cost more upfront but avoid the comfort complaints a mismatched thermostat creates.
How fast is emergency HVAC repair for a retail store?
Response time varies by provider and county, but 24-hour coverage should be arranged before a system fails, not after. A retail HVAC failure on a weekend costs a full day of sales, unlike an office closure.
What’s the difference between commercial and residential HVAC for a small store?
Commercial systems account for door traffic, occupancy load, and zoning between sales floor and stockroom — loads a residential system was never designed to handle. A storefront under 1,500 sq ft sometimes uses residential-adjacent equipment, but the controls and sizing still need a commercial approach.
One last thing
The detail most retail owners miss in 2026 isn't tonnage or brand — it's the door. A storefront with a high-traffic entrance loses conditioned air every time it opens, and a system sized for a closed floor will underperform the moment foot traffic picks up. Size for the door traffic you actually get on a Saturday, not the square footage on the lease.
Related guides