

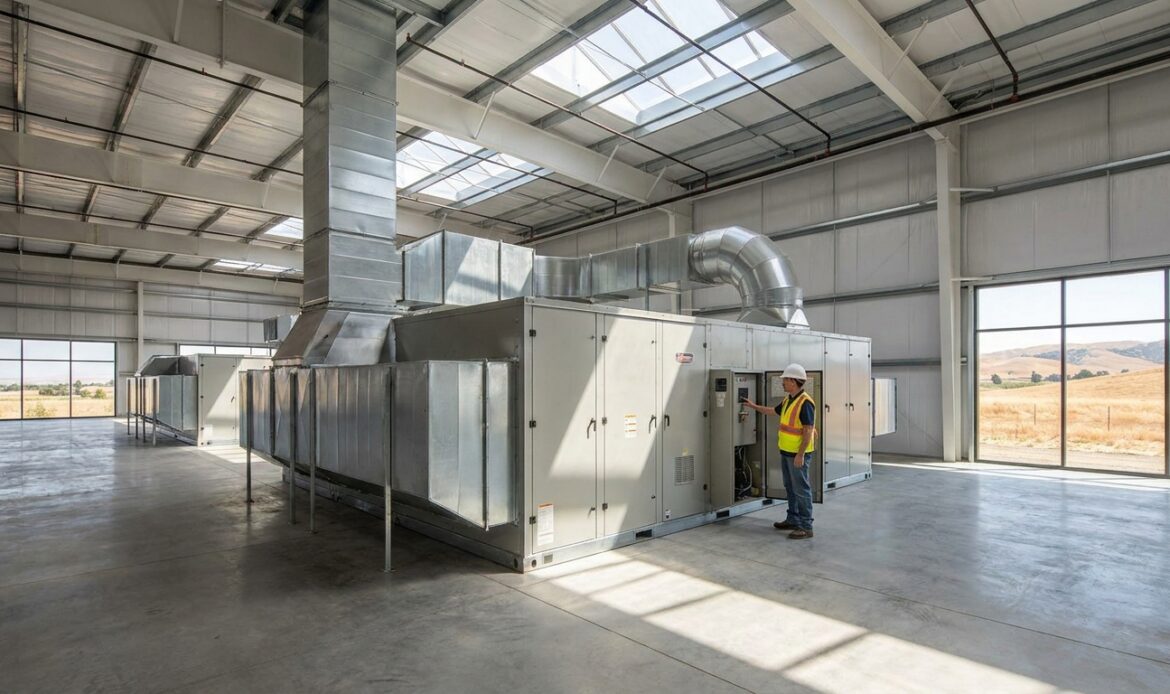
Warehouses in Solano County run on tight margins, and a failed rooftop unit in July can shut down a loading dock faster than a broken forklift. This guide breaks down what a warehouse owner or facility manager in Fairfield, Vacaville, Vallejo, or Suisun City actually needs from commercial HVAC in 2026 — not what a national vendor wants to sell you.
- Rooftop package units sized at 1 ton per 400-600 sq ft are the standard for Solano County warehouse floors — Buy for bays over 10,000 sq ft.
- Ductless mini-split zones handle office and breakroom carve-outs inside a warehouse shell — Consider when comfort needs differ from the floor.
- Skip residential-grade ductless heads on the warehouse floor itself; they undersize fast against dock-door infiltration.
- A preventive maintenance contract cuts unplanned downtime more than any single equipment upgrade in 2026.
Why this matters
A warehouse isn't a house with a bigger footprint. Dock doors cycle open dozens of times a day, ceiling heights run 20-30 feet, and stored inventory can be more sensitive to temperature swings than the people working around it. Commercial HVAC for a warehouse in Solano County has to account for infiltration load, ventilation code, and equipment access — three things a standard residential system was never designed to handle.
Get the sizing or zoning wrong and you're either paying to cool air that leaks out the dock door all day, or running a unit so undersized it never catches up during a heat spike. Both cost more over a 10-year equipment life than doing it right the first time.
Who this is for
This is written for warehouse owners, facility managers, and operations leads in Solano County — Fairfield, Vacaville, Vallejo, Dixon, Rio Vista, and Suisun City — who are planning a new rooftop unit, replacing an aging system, or trying to get office space inside a warehouse shell comfortable without overhauling the whole building. If you're picking an HVAC contractor for the first time, the criteria below apply whether you're outfitting 8,000 square feet or 80,000.
What to look for in commercial HVAC for a warehouse in Solano County
Rooftop unit sizing for your actual square footage
Undersizing is the single most common mistake in warehouse HVAC. A 15,000 sq ft warehouse floor typically needs 25-35 tons of cooling split across multiple rooftop package units, not one oversized box. Multiple smaller units also mean a single failure doesn't take down the entire floor.
Ventilation and makeup air for dock doors
Every time a dock door opens, conditioned air leaves and outside air comes in — and Solano County summers push that outside air well past 90°F. A system without proper makeup air planning fights a losing battle against infiltration all day. Air curtains and staged dock scheduling matter as much as the unit itself.
Zoning between the warehouse floor and office space
Office and breakroom areas inside a warehouse shell need different temperature setpoints than the storage floor. Trying to condition both zones off one rooftop unit almost always leaves one space uncomfortable. Separate zoning — often a ductless system for the office pocket — solves this without re-ducting the whole building.
Humidity and temperature control for stored inventory
If you're storing anything moisture-sensitive — paper goods, electronics, packaged food — humidity swings do more damage than a few degrees of temperature drift. A system with dedicated dehumidification or tighter humidistat control protects inventory value, not just comfort.
Preventive maintenance built around uptime
A warehouse HVAC failure isn't an inconvenience, it's a shutdown. Scheduled maintenance contracts with quarterly filter changes and belt/bearing checks catch failing components before they take a unit offline during a heat wave.
Top picks for warehouse HVAC in Solano County
Rooftop package units (RTUs) — the workhorse pick. These are still the default for warehouse floors because they combine heating, cooling, and ventilation in one roof-mounted footprint with no floor space lost to indoor equipment. A 15-ton RTU comfortably covers 6,000-9,000 sq ft of open floor in most Solano County warehouse layouts. Verdict: Buy for any warehouse floor over 10,000 sq ft — see current commercial HVAC services in Solano County for what a properly sized RTU install looks like.
Ductless mini-split zones — the zone-control pick. For office, breakroom, or supervisor-booth space carved out of a warehouse shell, a ductless system lets you hit 68-72°F in that pocket without running the whole floor's RTU harder. One outdoor condenser can run 2-4 indoor heads across separate small rooms. Verdict: Consider whenever office comfort needs diverge from the warehouse floor — ductless mini-split installation in Solano County covers the install specifics.
Gas-fired unit heaters or furnace systems — the winter-floor pick. Warehouse floors with high ceilings lose heat fast in Solano County's cooler months, and suspended gas unit heaters recover temperature faster than trying to force warm air down from an RTU alone. Verdict: Buy for floors that need supplemental winter heat — furnace installation in Solano County applies the same install principles at commercial scale.
Heat pump retrofit for administrative offices — the efficiency pick. If your office space already has an aging system due for repair, a heat pump retrofit handles both heating and cooling off one unit and typically lowers utility bills versus a gas-plus-AC combo. Verdict: Consider if your office system is already flagged for heat pump repair in Solano County rather than a full RTU overhaul.
Single oversized rooftop unit for the whole building — the false economy. One giant unit looks cheaper upfront than multiple zoned units, but it short-cycles on partial loads and leaves you with zero redundancy if it fails. Verdict: Skip for any warehouse over 8,000 sq ft.
Get a warehouse HVAC quote
Comfort Factor sizes commercial systems for Solano County warehouses and offices.
What to avoid
- Residential-grade ductless heads on the open warehouse floor. They're built for a 300 sq ft bedroom, not a 20-foot ceiling with dock-door infiltration — they'll run constantly and still lose the fight.
- Skipping combustion venting checks on gas unit heaters. Warehouse dust and debris clog intake screens faster than in a clean residential attic, and that's a safety issue, not just an efficiency one.
- Buying on tonnage alone without a load calculation. Two warehouses with identical square footage can need very different capacity depending on ceiling height, insulation, and dock-door count.
Verdict comparison
| System | Best for | Key spec | Verdict |
|---|---|---|---|
| Rooftop package units | Open warehouse floor | 1 ton / 400-600 sq ft | Buy |
| Ductless mini-split zones | Office/breakroom pockets | 2-4 heads per condenser | Consider |
| Gas-fired unit heaters | Winter floor heating | Suspended, fast recovery | Buy |
| Heat pump retrofit | Existing office systems | Single-unit heat + cool | Consider |
| Single oversized RTU | Nothing over 8,000 sq ft | No redundancy | Skip |
FAQ
What size rooftop unit does a Solano County warehouse need?
Most warehouse floors need roughly 1 ton of cooling per 400-600 sq ft, so a 15,000 sq ft floor typically runs 25-35 tons split across multiple units. Ceiling height, insulation, and dock-door count shift that number in either direction.
Is a ductless mini-split enough for a whole warehouse?
No, ductless systems are built for office or breakroom zones inside a warehouse shell, not the open floor. The floor needs rooftop package units or unit heaters sized for the full square footage.
How much does commercial HVAC cost for a warehouse in 2026?
Costs vary widely by tonnage, number of units, and ductwork condition, so a site-specific load calculation and quote is the only reliable way to price a Solano County warehouse project in 2026.
Do warehouses in Solano County need separate heating and cooling zones?
Yes, whenever office or administrative space sits inside the warehouse shell, since that space needs a different setpoint than open storage floor. Zoning with a separate system, often ductless, solves this without re-ducting the building.
How often should warehouse HVAC systems get maintenance?
Quarterly maintenance visits catch filter, belt, and bearing issues before they cause unplanned downtime. Warehouses running near-continuous operations benefit most from this schedule versus an annual-only checkup.
Can a single rooftop unit cover an entire warehouse floor?
It can on paper, but a single oversized unit removes redundancy and short-cycles on partial loads. Multiple smaller units sized to zones of the floor perform more reliably and keep one failure from shutting down the whole space.
What’s the biggest HVAC mistake warehouses make?
Sizing off square footage alone without accounting for ceiling height, dock-door infiltration, and insulation. Two identically sized warehouses can need very different tonnage.
One last thing
Most warehouse HVAC failures in Solano County trace back to a maintenance gap, not equipment age — a unit running on schedule check-ups routinely outlasts a neglected one by years, even at the same tonnage. If your current system hasn't had a filter and belt check this year, that's the cheapest fix on this list.
Related guides